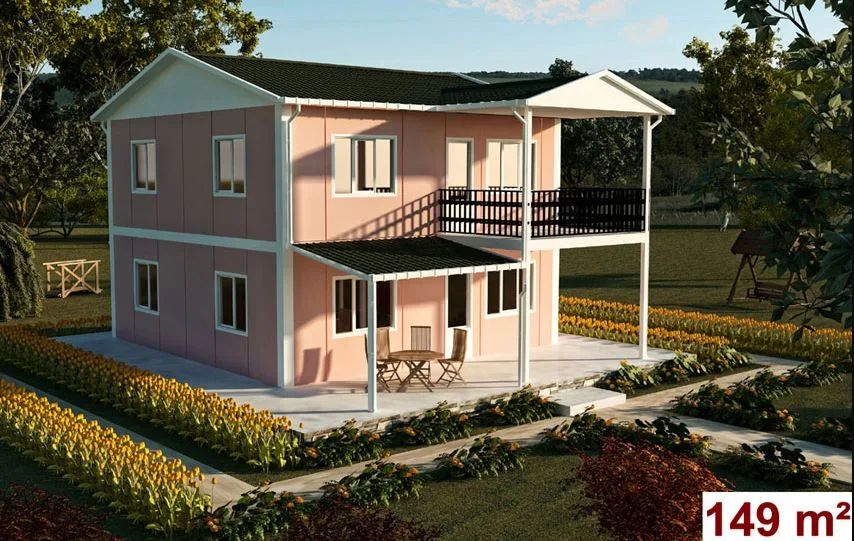
Two-storey Prefabricated House
149 m² DUPLEX PREFABRICATED HOUSE
Model: ZEN DPY 02
Total m²
149
Room
4+1
Kitchen Type
Enclosed Kitchen
Bathroom / Toilet
2 Bathroom, 2 Toilet
Bedroom
4 Number
Living room
1 Number
Balcony/Veranda
1 Number
Technical Specifications
| Support System | Stainless and Galvanised Steel |
|---|---|
| Mezzanine Floor, Frame and Staircase | Lightweight Steel |
| Internal and External Walls | 0.8 mm Betopan + 16 DNS polystyrene foam + Betopan 1250 x 2500; wall thickness 10 cm |
| Interior Doors | American-style door 80 x 200 cm |
| Front Door | Steel Door 90 x 200 cm |
| Windows | PVC Double-Glazed Window 120 x 100. Dimensions may vary depending on the project. |
| Roofing | Galvanised Trapezoidal Sheet Metal |
| Roof Trusses | Galvanised Stainless Steel Screw System |
| Electrical and Plumbing Installations | The pipework is installed under the plaster |
| Bathroom Sanitaryware and Taps | Delivery of toilets, washbasins, shower trays and taps, unassembled |
| Paint | Interior and exterior paintwork is carried out according to the customer’s requirements |
Explanation
- We manufacture products to meet the required square metres and specifications.
- We offer bespoke design and project solutions to each of our customers.
- We provide a free installation service across all 81 provinces of Turkey.
- We offer sales, installation and project support for overseas projects.
- You dream it; let us at Zen Modular turn your dreams into reality with confidence.
Items Not Included in Our Prices
- Travel expenses for the installation team
- Foundation concrete
- Floor coverings
- Kitchen cupboard
- Freight
- Accommodation
- Permit documents and project approval to be obtained from official bodies