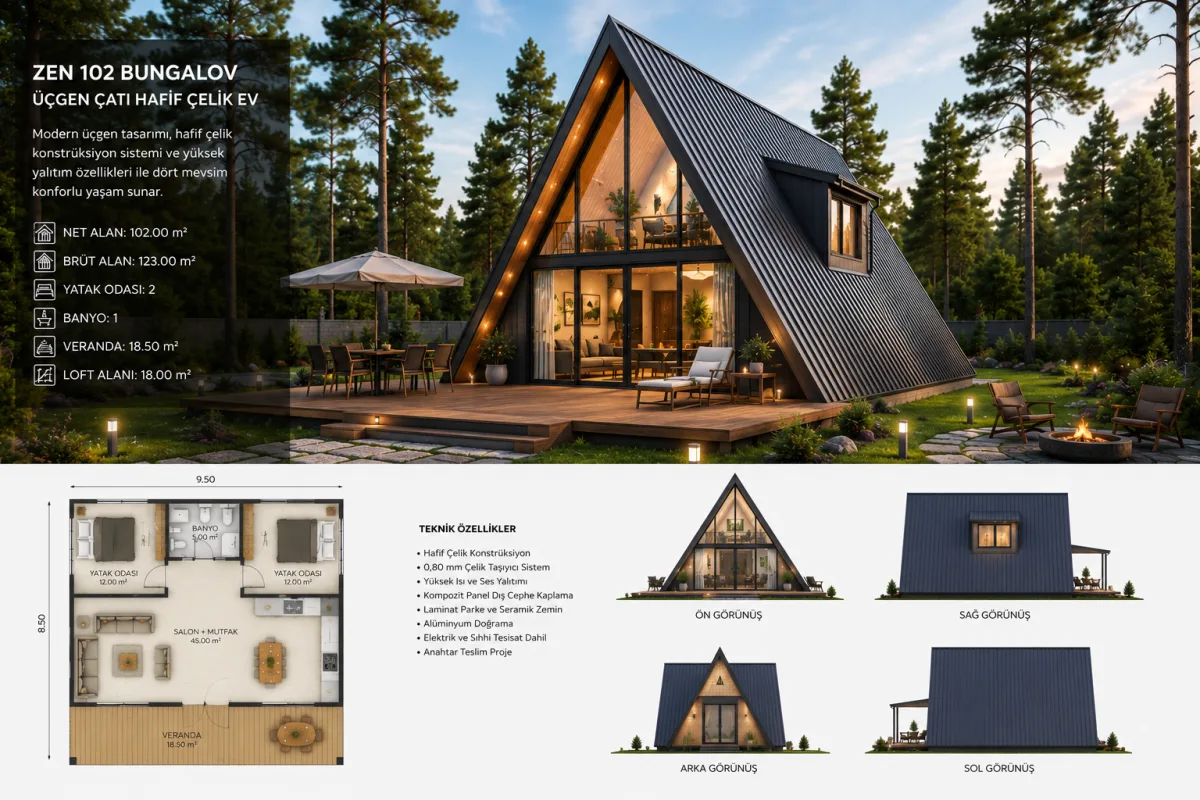
Bungalow
BUNGALOW HOUSE
Model: 01
Total m²
100
Room
2+1
Kitchen Type
American Cuisine
Bathroom / Toilet
1 Bathroom + toilet
Bedroom
2 Number
Living room
1 Number
Balcony/Veranda
2 Number
Explanation
Bungalows are modern building solutions favoured for both private use and tourism projects, thanks to their architecture that blends harmoniously with nature and their comfortable living spaces. When constructed using a light steel frame system, they offer the advantages of high durability, rapid assembly and a long service life.
Thanks to their thermally and acoustically insulated wall and roof systems, they can be designed for year-round use. Inside, layouts can include a living room, kitchen, bedroom, bathroom and an optional loft; whilst outside, options such as a veranda or a spacious terrace can be incorporated.
In A-frame bungalow models with triangular roofs, high ceilings and large glazed façades allow more natural light into the interior whilst giving the building a modern and eye-catching appearance. Projects can be custom-designed according to intended use, site conditions and the required floor area.
As Zen Modular Group, we offer design, production and installation solutions for light steel bungalows, tailored to the customer’s needs with a range of dimensions, floor plans and façade options.
Items Not Included in Our Prices
- Travel expenses for the installation team
- Foundation concrete
- Floor coverings
- Kitchen cupboard
- Freight
- Accommodation
- Permit documents and project approval to be obtained from official bodies